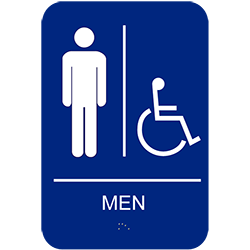
CAMH69 MEN HANDICAP, WITH BRAILLE
CAMH69 Men's Accessible Restroom Sign with Braille
Our CAMH69 Men's Accessible Restroom Sign combines text, a pictogram, tactile characters, and contracted Grade 2 Braille in a 6-inch x 9-inch format. This listing offers the Blue selection. Coordinate the sign with the designated restroom and the project's complete identification schedule rather than treating one sign as confirmation of the room's accessibility.
Practical Uses
- Specified restroom identification: Identify the designated men's accessible restroom using the required sign format.
- Facility renovations: Coordinate room identification with the surrounding finishes and signage schedule.
- Maintenance replacements: Replace missing or damaged identification after verifying the exact model and location.
Everyday example: During a restroom renovation, a facilities team checks that CAMH69 matches the approved room designation and sign schedule. They confirm the Blue selection and 6-inch x 9-inch mounting area, then review the installation position with the responsible project professional. At handover, they check that the sign is secure, readable, and unobstructed and that any other specified identification is present.
Identification Features
Text and pictogram: Provide written and graphic identification for the designated facility. Check the supplied artwork and exact wording against the project specification before installation.
Tactile characters and Braille: The family catalog specifies tactile characters and contracted Grade 2 Braille. Keep these features uncovered and coordinate their position for the intended reading and touch access.
6-inch x 9-inch format: Plan enough clear mounting area for the complete sign. Size alone does not establish the required height or position.
Blue selection: Check appearance and readability in the actual lighting and against the surrounding surface.
Installation Checks
- Verify the designation: Match CAMH69 to the approved identification plan for the restroom.
- Confirm location: Review the specified position and any separate door or wall signs required by the project.
- Check the substrate: Ensure suitability for the catalog-listed double-faced tape and use compatible surface preparation.
- Plan placement before applying: Check orientation and alignment before exposing the adhesive.
- Keep information clear: Avoid obstruction by trim, hardware, decorations, or other notices.
- Inspect the finished installation: Check attachment and clear access to the visual and tactile information.
Problems It Helps Address
- A designated restroom needs coordinated identification: Combines the specified text, pictogram, and tactile features.
- An existing sign is damaged or missing: Provides a defined part number and footprint for replacement checks.
- Installation must fit the signage plan: Makes location, mounting surface, and complementary identification part of the selection review.
Product Details
- Part number: CAMH69
- Designation: Men's accessible restroom
- Dimensions: 6 inches x 9 inches
- Identification: Text, pictogram, tactile characters, and contracted Grade 2 Braille
- Selection: Blue
- Catalog mounting provision: Double-faced tape
- Catalog packaging: Individually poly-bagged; verify ordering quantity separately
Care and Project Coordination
Keep the sign clean and its information unobstructed. Use care methods compatible with the supplied sign, adhesive, and mounting surface. Inspect attachment periodically and replace damaged or unreadable signage.
Confirm exact wording, location, and complete signage requirements with the responsible professional. This sign identifies a designated facility; it does not itself establish that the room, opening, or complete signage arrangement meets applicable accessibility requirements.